
Listing Courtesy of:  Northwest MLS as distributed by MLS GRID / Listed By: Michael Strazzara, Rsvp Brokers Era
 Northwest MLS as distributed by MLS GRID / Listed By: Michael Strazzara, Rsvp Brokers Era
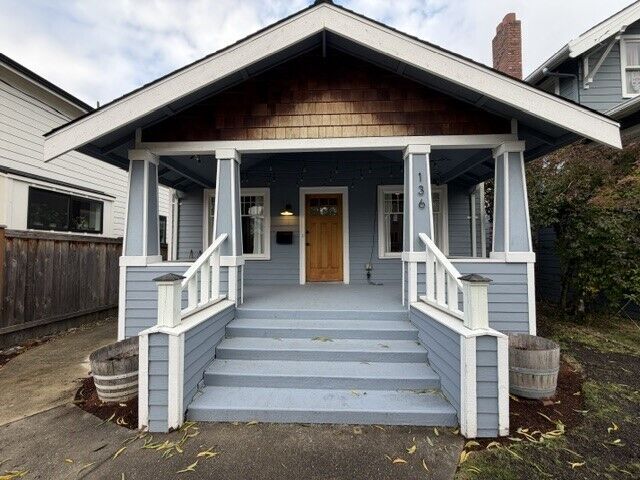
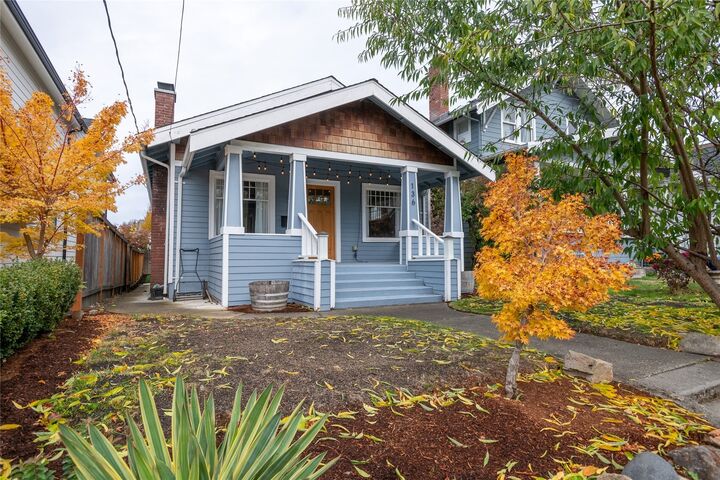
136 NE 52nd Street Seattle, WA 98105
First Look
$1,050,000 (USD)
MLS #:
2599550
2599550
Taxes
$13,163(2026)
$13,163(2026)
Lot Size
3,060 SQFT
3,060 SQFT
Type
Single-Family Home
Single-Family Home
Year Built
1911
1911
Style
1 Story W/Bsmnt.
1 Story W/Bsmnt.
School District
Seattle
Seattle
County
King County
King County
Community
Green Lake
Green Lake
Listed By
Michael Strazzara, Rsvp Brokers Era
Source
Northwest MLS as distributed by MLS Grid
Last checked Oct 30 2026 at 2:47 AM PDT
Northwest MLS as distributed by MLS Grid
Last checked Oct 30 2026 at 2:47 AM PDT
Bathroom Details
- Full Bathroom: 1
- 3/4 Bathroom: 1
Interior Features
- Dishwasher
- Disposal
- Fireplace
- Refrigerator
- Dryer
- Washer
- Bath Off Primary
- Dining Room
- Stove(s)/Range(s)
Subdivision
- Green Lake
Lot Information
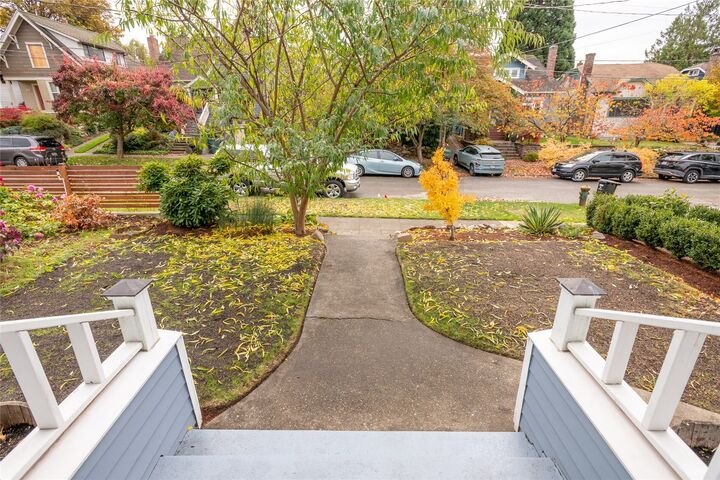
- Curbs
- Sidewalk
- Paved
Property Features
- Deck
- Fenced-Partially
- Fireplace: Gas
- Fireplace: 1
- Foundation: Poured Concrete
Heating and Cooling
- 90%+ High Efficiency
Basement Information
- Partially Finished
Flooring
- Engineered Hardwood
Exterior Features
- Cement Planked
- Roof: Composition
Utility Information
- Sewer: Sewer Connected
- Fuel: Natural Gas
Parking
- None
Stories
- 1
Living Area
- 1,570 sqft
Location
Disclaimer: IDX information is provided exclusively for consumers' personal, noncommercial use. It may not be used for any purpose other than to identify prospective properties consumers may be interested in purchasing. The data is deemed reliable but is not guaranteed by MLS GRID. Use of the MLS GRID Data may be subject to an end user license agreement prescribed by the Member Participant's applicable MLS, if any, and as amended from time to time.
Based on information submitted to the MLS GRID as of 10/29/2026 19:47. All data is obtained from various sources and may not have been verified by broker or MLS GRID. Supplied Open House Information is subject to change without notice. All information should be independently reviewed and verified for accuracy. Properties may or may not be listed by the office/agent presenting the information.




Description